
Project Gallery
Corporate Office Fit-Out, Hyderabad.
Photographed on site by our own team as the work progressed — from an empty floor plate to a working office. Glazed cabins, meeting rooms and open workstations, delivered as a single package.
Site Handover & Setting Out
The floor as we received it — bare slab, exposed services overhead and the curtain wall glazing. Partition lines are set out on the slab and floor track is fixed before anything goes vertical.
Partition Framing & Boarding
Metal stud framing defines every cabin, meeting room and corridor. Services are drawn through the frame before boarding closes it, so nothing has to be reopened later.
Glazing & Partition Systems
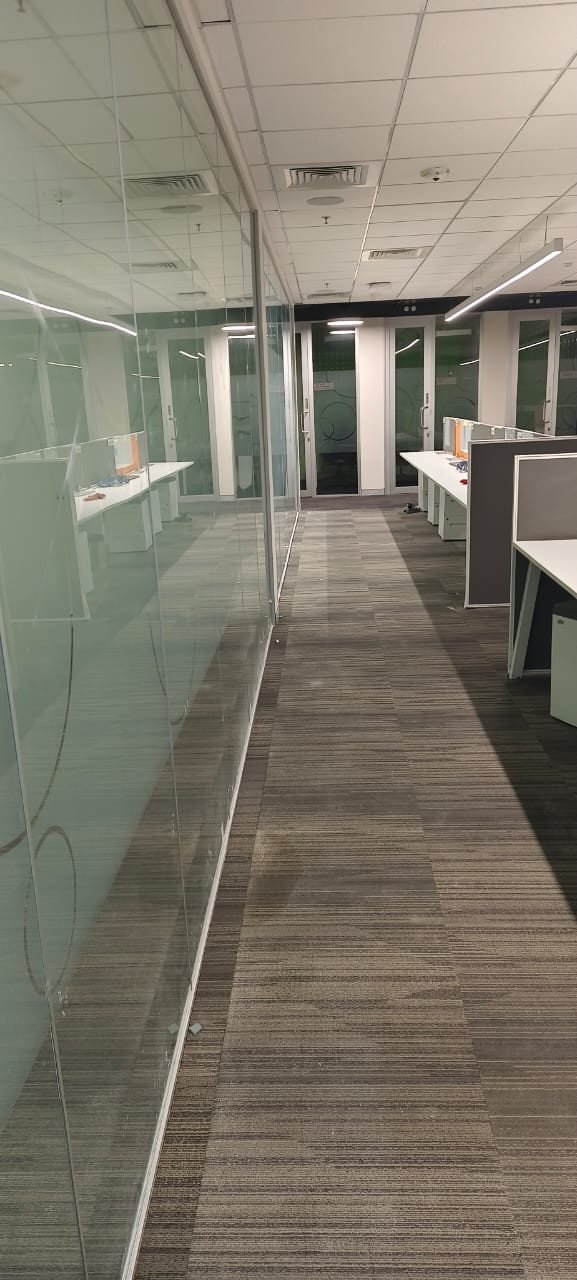
Full-height glazed partitions with slim framing, veneer doors and etched manifestation film — daylight carried through the floor plate while cabins keep their acoustic separation.
Completed Floor
Handover condition — workstations in place, writing and pin boards fixed, cove lighting live, and the breakout corners furnished.
Planning a Fit-Out on Your Floor?
Send us the floor plate and the headcount, and we will tell you what is buildable.